Narratives & Social Nodes
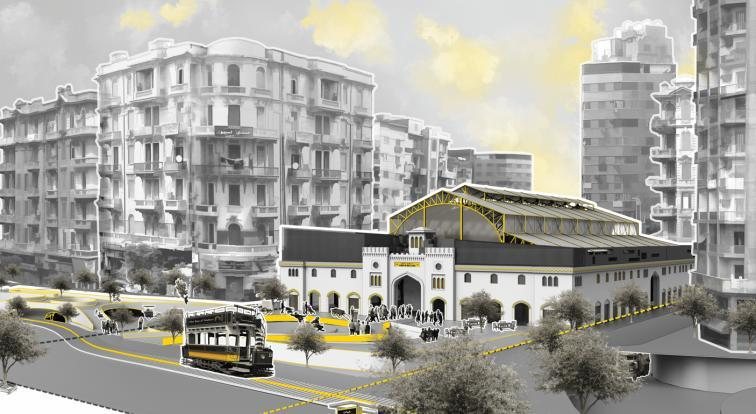
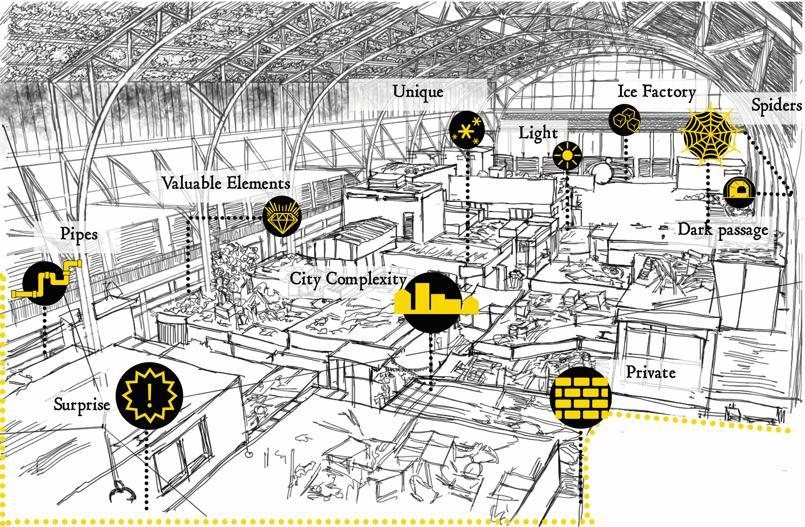
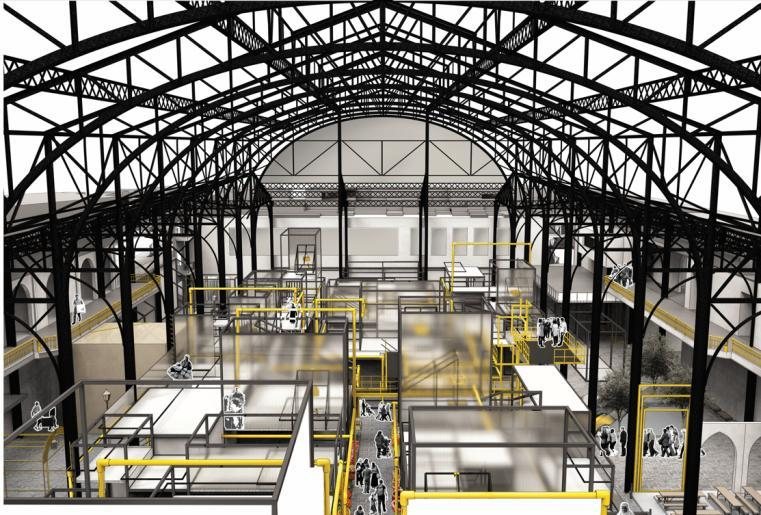
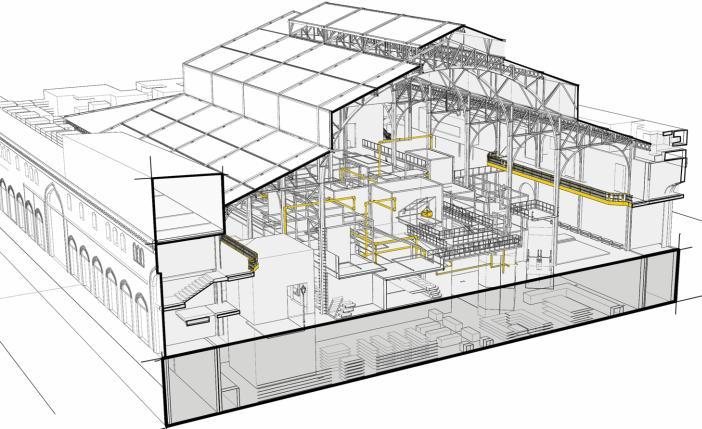
An adaptive-reuse project for an old hall market in Downtown Cairo. Interviews and user stories were mapped as narrative nodes and translated into spatial features, gathering points, circulation moments and interior interventions, connecting memory, public life, social use and reuse as design drivers. An early expression of translating lived experience and social narrative into spatial organization.
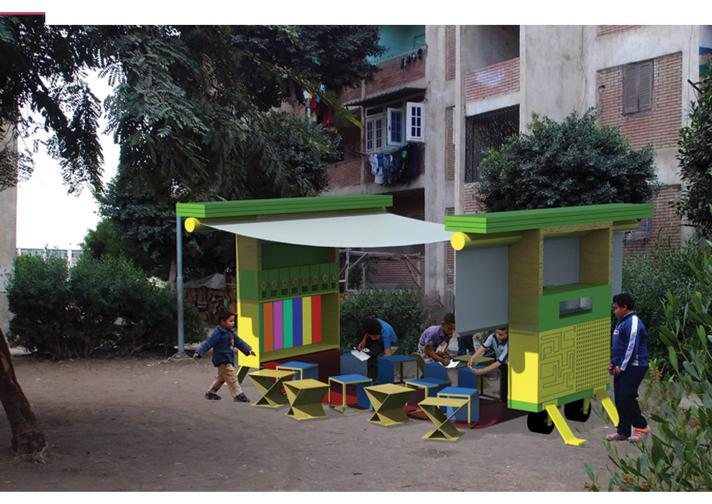
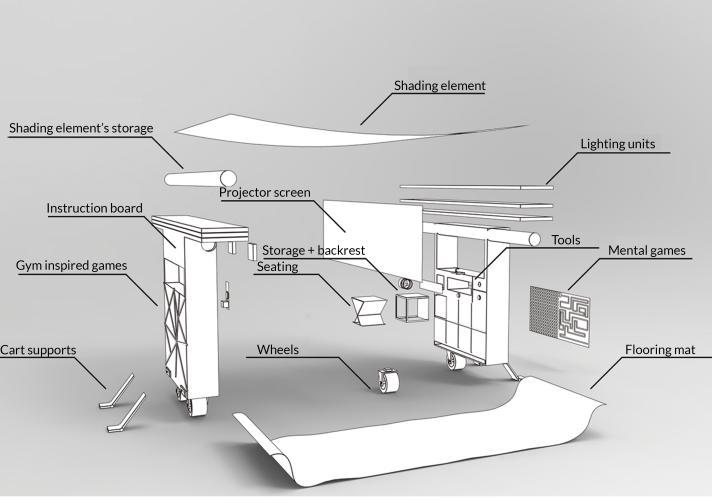
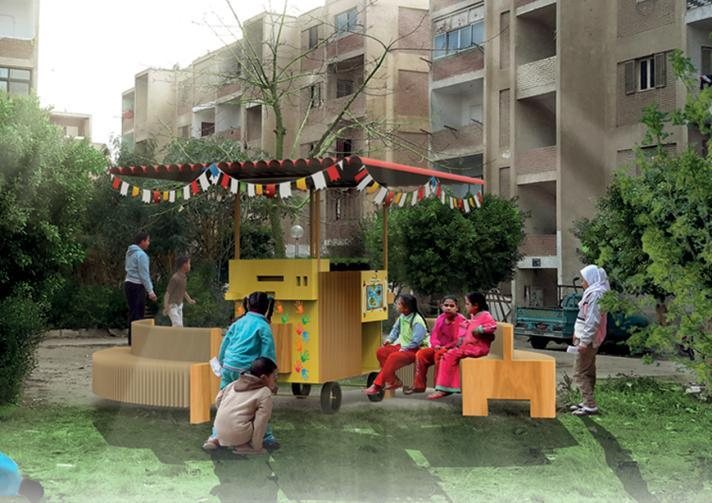
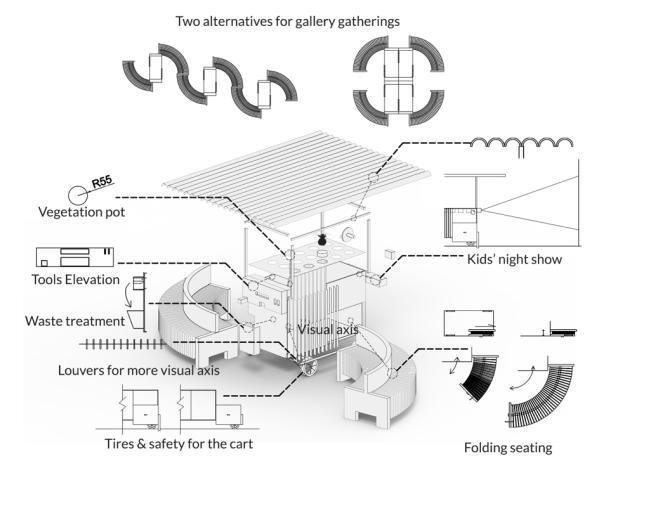
Mobile Learning + Play Cart
A portable cart system developed directly from interviews with children in underserved residential communities, who described a lack of safe spaces for play and a desire to learn crafts. The cart moves between building courtyards, temporarily transforming underused outdoor areas into places for play, learning, gathering and making, turning community input into a flexible spatial system.
Parametric & Experiential Design
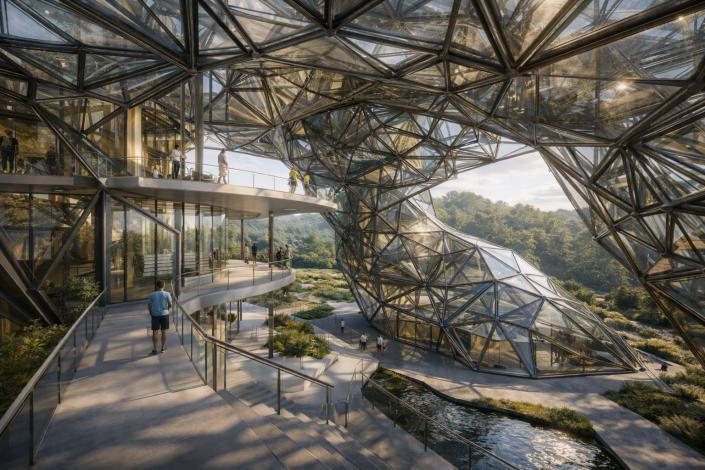
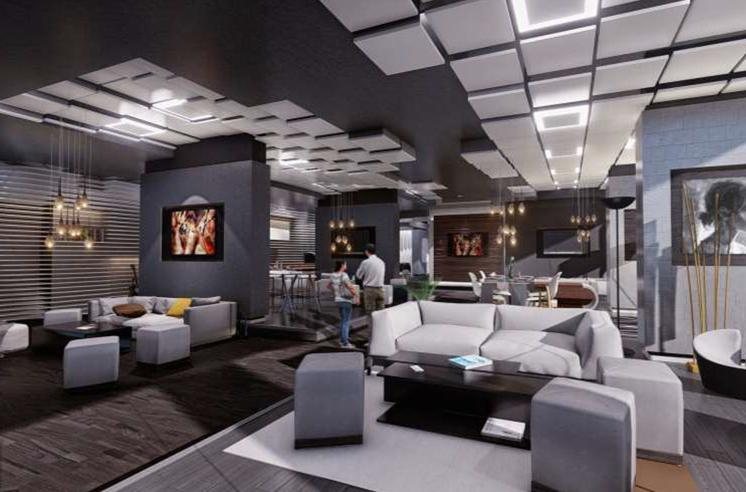
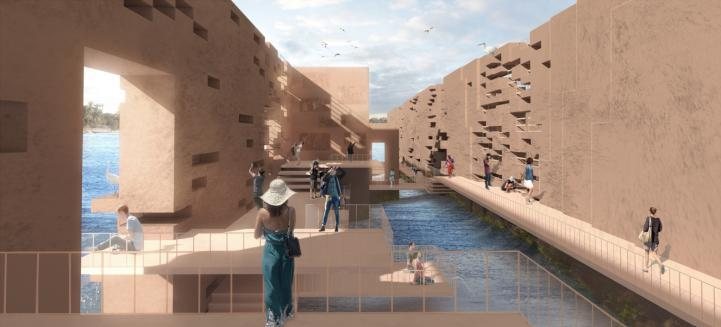
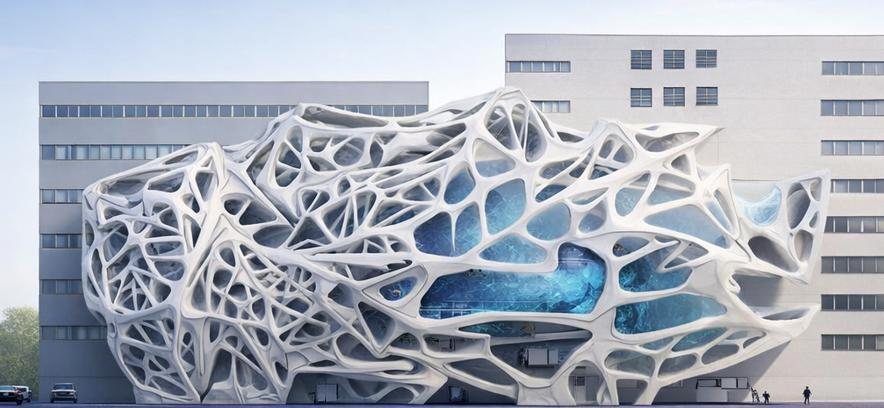
Selected design studies exploring parametric form, interior atmosphere and experiential spatial design: an experiential pavilion, parametric interiors, an adaptive museum structure, and form-finding driven by swarm behavior. These experiments in computational thinking and architectural representation formed an early foundation for my later work on spatial experience, simulation and evidence-based evaluation.
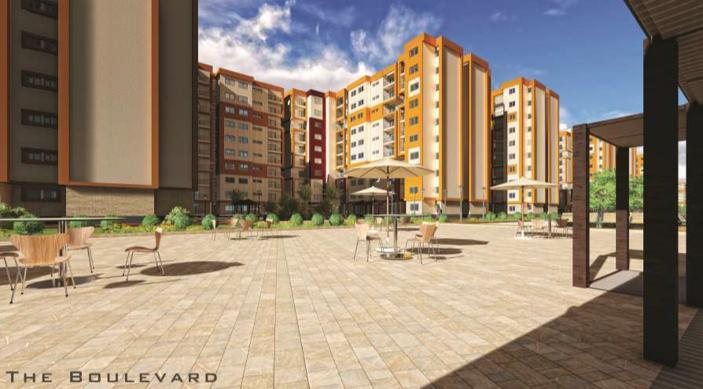
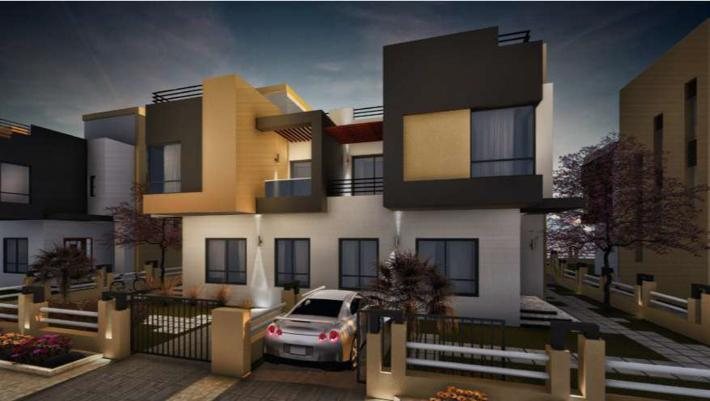
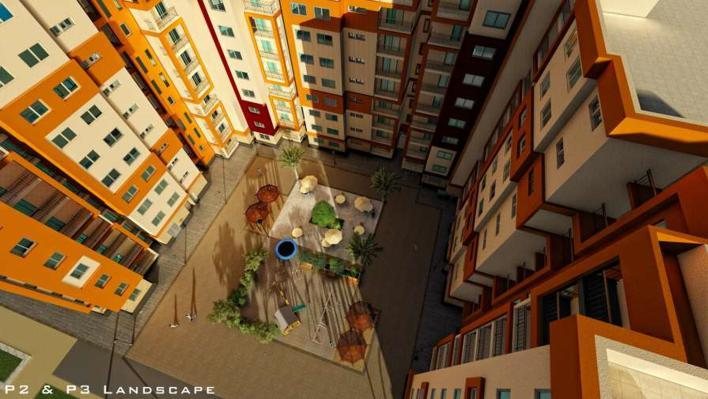
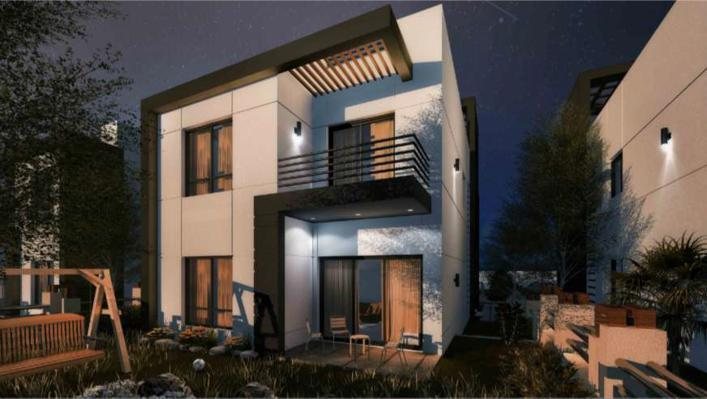
Housing Design & Visualization
Through professional practice, I contributed to the design development and visualization of public and private housing projects: architectural rendering, spatial atmosphere, façade studies, courtyard and landscape views, and visual communication for residential proposals across different housing scales.
My design work demonstrates how architectural form can support narrative, adaptation, social use and human experience, connecting my practice background to my current research and teaching agenda. Full project and competition record on the CV.